
Open House Sun, Sep 20th 2:00 PM - 3:30 PM - Primary on Main
Address
2952 West Avenue Sw, Wyoming, MI
Price
$ 259,900
Property Attributes
- MLS#26049527
- TypeSingle Family
- Listing Status Active
- CountyKENT
- CityWyoming
- AreaCity of Wyoming
- NeighborhoodCity of Wyoming
- Zip49519
- StyleRanch
- Year Built1950
- Taxes$ 4084
- Price$ 259,900
- Bedrooms2
- Full Bathrooms1
- Half Bathrooms0
- Sqr Footage1038
- Lot Size0.22 Acres
Data Source:
Michigan Regional Information Center (MICHRIC)
Property Description
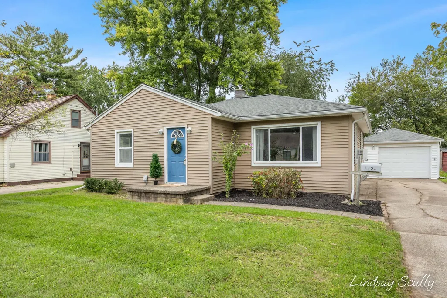
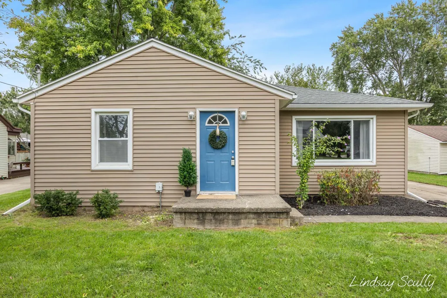
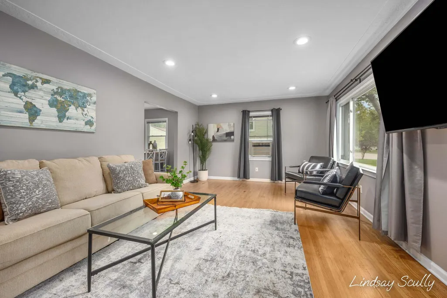
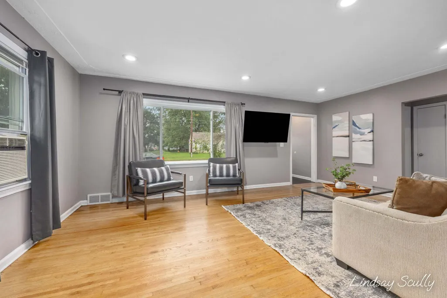
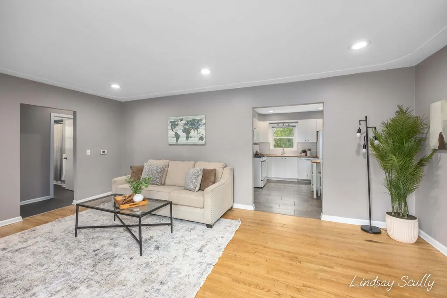
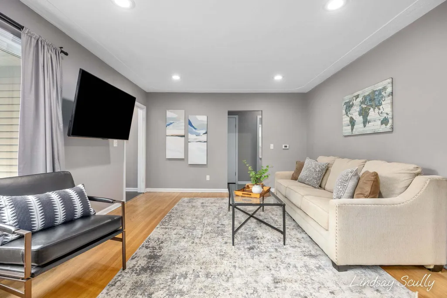
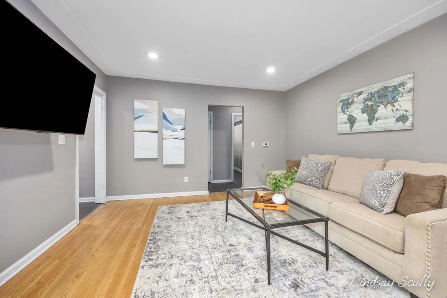
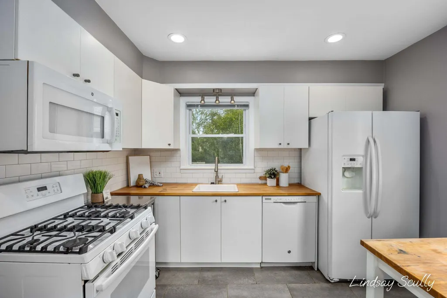
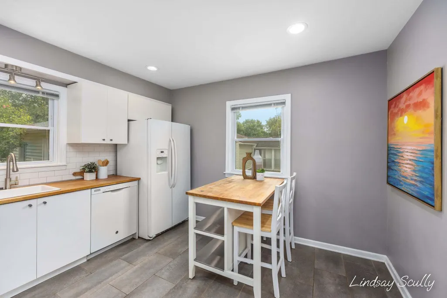
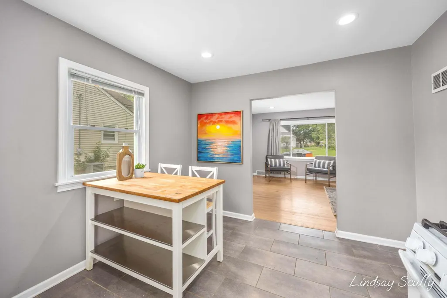
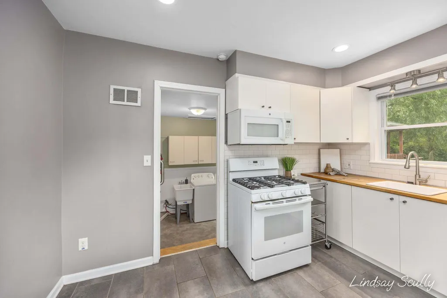
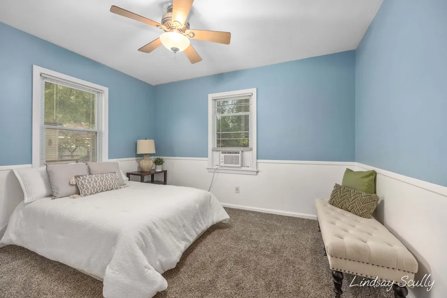
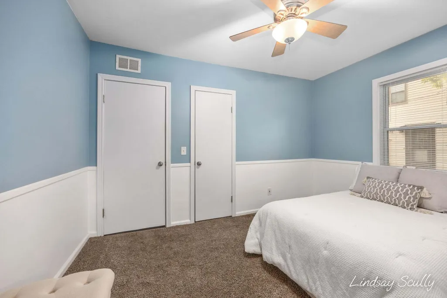
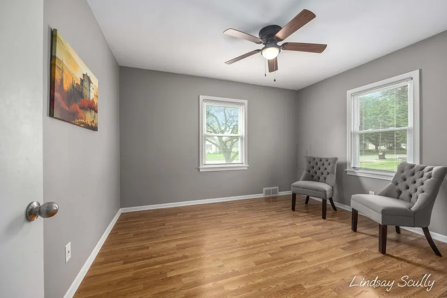
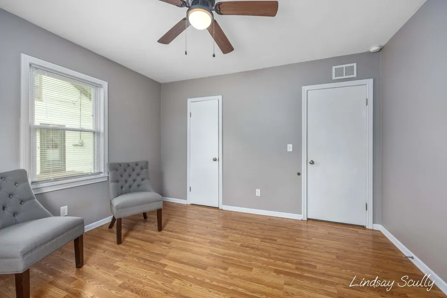
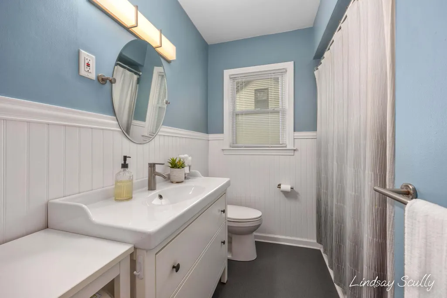
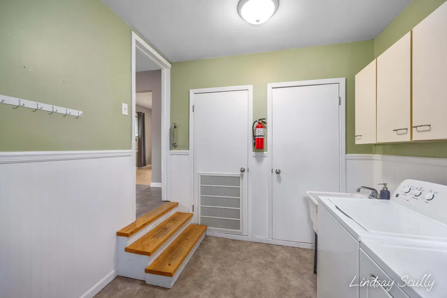
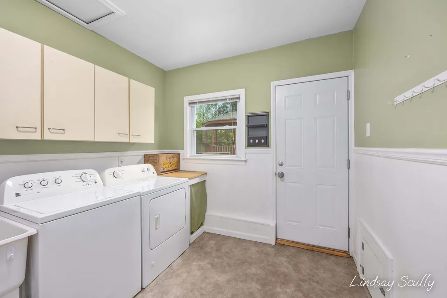
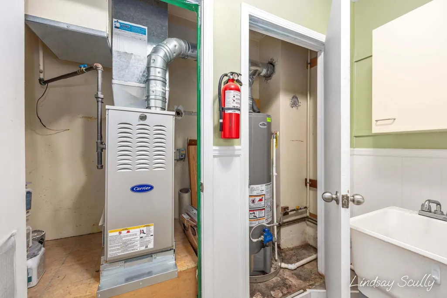
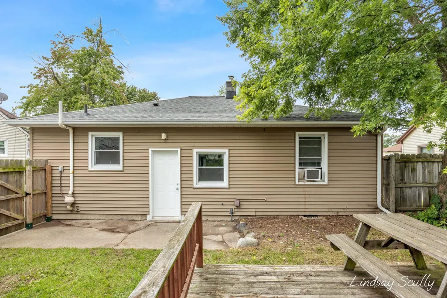
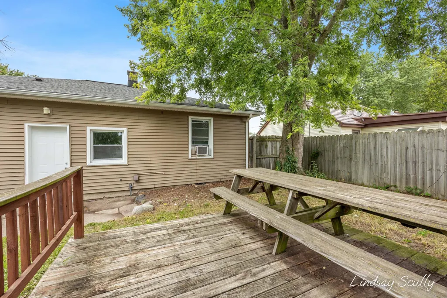
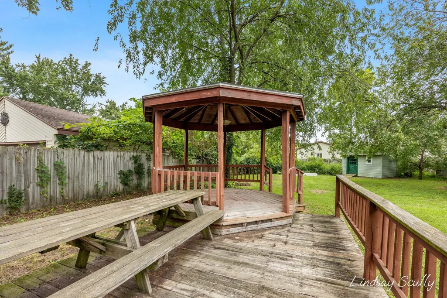
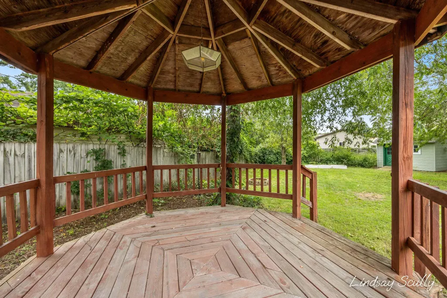
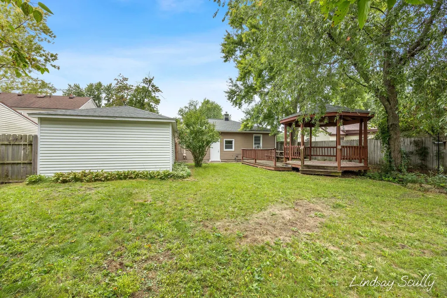
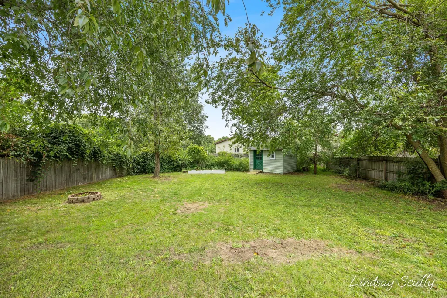
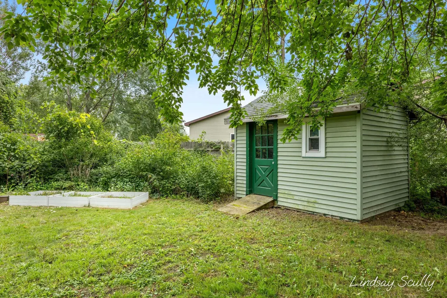
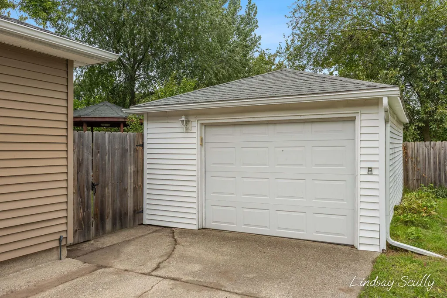
Welcome home to a thoughtfully updated 2-bedroom, 1-bath home that blends comfortable living, modern finishes, and an exceptional outdoor retreat. Spacious and inviting for its size, this low-maintenance home offers the kind of easy living that feels both practical and personal. Step inside to a generously sized living room filled with natural light, thanks to large replacement windows that create a bright and welcoming atmosphere. The updated kitchen brings a fresh, modern feel with contemporary cabinetry, butcher block countertops, a stylish tile backsplash, and a convenient eat-in island that stays with the home—perfect for casual meals, morning coffee, or gathering with friends. The bathroom has also been beautifully refreshed with an updated tub/shower, modern vanity, new flooring, and updated fixtures. Just off the kitchen, the back entry mudroom/laundry room adds valuable everyday functionality, providing the perfect drop zone when coming home from the attached one-stall garage. Outside is where this property truly shines. The completely private, fenced backyard feels like your own secluded escape, complete with a charming gazebo and storage shed. Whether you're enjoying a quiet morning coffee, hosting friends on a summer evening, or simply relaxing at the end of the day, this outdoor space offers a rare sense of privacy and retreat—all while being just minutes from the expressway, restaurants, schools, and parks. Major updates include a roof replaced in 2016 and a furnace replaced in 2019, offering additional peace of mind. With its modern updates, spacious interior, fantastic backyard, and convenient location, this home offers an appealing combination of comfort, character, and affordability. Come experience the ease and privacy this home has to offer—schedule your showing and see why this inviting property could be the perfect place to call home. Seller will not review offers prior to 10:00 AM on September 22, 2026.
| Price History | |
|---|---|
| 9/17/2026 | Listed $259,900 |
General Features
| Sewer | Public |
|---|---|
| Heating | Forced Air |
| Cooling | Central Air,Wall Unit(s),Window Unit(s) |
| Utilities | Natural Gas Connected |
| Possession | Close Of Escrow |
| Roof | Composition,Shingle |
| Appliances | Dishwasher,Disposal,Dryer,Microwave,Range,Refrigerator,Washer |
| Garage Spaces | 1.0 |
| Architectural Style | Ranch |
| Security Features | Smoke Detector(s) |
| Construction Materials | Vinyl Siding |
| Year Built | 1950 |
| Stories Count | 1 |
| Township | City of Wyoming |
| Property Subtype | Single Family Residence |
| Tax Year | 2025 |
| Ownership | Private Owned |
| County | Kent |
| New Construction | No |
| Property Type | Residential |
| Attached Garage | No |
| Garage Y/N | Yes |
| Other Structures | Gazebo,Shed(s) |
| Total Rooms | 6 |
| Full Baths | 1 |
| Status | Active |
| Directions | 28th St between Burlingame and Byron Center - South on West Ave. |
| City | Wyoming |
| High School District | Wyoming |
| Zoning Description | RES |
| Lot Size Units | Acres |
| Lot Size Square Feet | 9801.0 |
| Carport Y/N | No |
| Listing Terms | Cash,FHA,VA Loan,Conventional |
| Land Lease Y/N | No |
| Tax Annual Amount | 4084.0 |
| Home Warranty Y/N | No |
| Lease Renewal Y/N | No |
| Additional Parcels Y/N | No |
| Rent Control Y/N | No |
| Virtual Tour | https://www.madesnappy.co.uk/tour/1gd09g3303f |
| Standard Status | Active |
| Occupancy Type | Owner |
| Tax Assessed Value | 99378 |
| MobileHomeRemainsYN | No |
| Legal Description | LOT 21 * TUINSTRA PLAT |
| Senior Community | None |
Interior Features
| Interior Amenities | Ceiling Fan(s),Garage Door Opener,Eat-in Kitchen |
|---|---|
| Basement | Crawl Space |
| Flooring | Carpet,Wood |
| Air Conditioning Y/N | Yes |
| Heating Y/N | Yes |
| Window Features | Replacement,Garden Window,Window Treatments |
| Fireplace Y/N | No |
| Laundry Features | Laundry Room,Main Level,Sink |
| Total Bedrooms | 2 |
| Main Level Bedrooms | 2 |
| Total Baths | 1 |
Exterior Features
| Parking Features | Garage Faces Front,Detached |
|---|---|
| Lot Features | Sidewalk,Wooded,Cul-De-Sac |
| Water Source | Public |
| Lot Size Area | 0.22 |
| Spa | No |
| Building Area Total | 1038.0 |
| Lot Dimensions | 58 X 167.85 |
| Lot Size Acres | 0.22 |
| Road Surface Type | Paved |
| Waterfront Y/N | No |
| Other Equipment | Satellite Dish |
| Crops Included Y/N | No |
| Horse Y/N | No |
| Irrigation Water Rights Y/N | No |
Amenities
- Foreclosure
- Views
- Short Sale
- New Construction
- Adult 55+
- Lease To Own
- No HOA Fees
- Furnished
- Primary On Main
- Air Conditioning
- Seller Finance
- Green
- Fixer Upper
- Horse
- Golf
- Fireplace
- Deck
- Garage
- Basement
- Pool
Property vs Single Family Average in 49519
Price
Taxes
Year Built
In The Neighborhood
Just Listed
Wyoming
$ 439,900
5393 Rischow Drive Sw
Wyoming, MI 49509
- Type
- Single Family
- Size
- 2,258 SqFt
- Rooms
- 4 Beds + 2 Baths
Open House
Wyoming
$ 449,900
5595 Fieldstone Drive Sw
Wyoming, MI 49418
- Type
- Single Family
- Size
- 2,664 SqFt
- Rooms
- 4 Beds + 2.5 Baths
Just Listed
Wyoming
$ 310,000
1945 Delwood Avenue Sw
Wyoming, MI 49509
- Type
- Single Family
- Size
- 1,547 SqFt
- Rooms
- 4 Beds + 2.5 Baths
Open House
Wyoming
$ 299,900
2165 Lee Street Sw
Wyoming, MI 49519
- Type
- Single Family
- Size
- 2,769 SqFt
- Rooms
- 4 Beds + 2 Baths
Just Listed
Wyoming
$ 239,900
334 Leroy Street Sw
Wyoming, MI 49548
- Type
- Single Family
- Size
- 1,152 SqFt
- Rooms
- 3 Beds + 1 Baths
Open House
Wyoming
$ 250,000
2146 Godfrey Avenue Sw
Wyoming, MI 49509
- Type
- Single Family
- Size
- 938 SqFt
- Rooms
- 3 Beds + 1 Baths
Just Listed
Wyoming
$ 275,000
3714 Collingwood Avenue Sw
Wyoming, MI 49519
- Type
- Single Family
- Size
- 1,092 SqFt
- Rooms
- 3 Beds + 1.5 Baths
Just Listed
Wyoming
$ 225,000
2473 Longstreet Avenue Sw
Wyoming, MI 49509
- Type
- Single Family
- Size
- 717 SqFt
- Rooms
- 2 Beds + 1 Baths
Just Listed
Wyoming
$ 334,900
3134 Englehurst Avenue Sw
Wyoming, MI 49548
- Type
- Single Family
- Size
- 1,624 SqFt
- Rooms
- 3 Beds + 2 Baths
Open House
Wyoming
$ 434,900
1781 Pinnacle Drive Sw
Wyoming, MI 49519
- Type
- Single Family
- Size
- 2,240 SqFt
- Rooms
- 4 Beds + 2.5 Baths
Open House
Wyoming
$ 429,900
5862 Amur Drive Sw
Wyoming, MI 49418
- Type
- Single Family
- Size
- 1,911 SqFt
- Rooms
- 3 Beds + 2 Baths
Just Listed
Wyoming
$ 349,616
2401 Lamar Avenue Sw
Wyoming, MI 49519
- Type
- Single Family
- Size
- 1,546 SqFt
- Rooms
- 3 Beds + 2 Baths
Primary On Main
Wyoming
$ 299,900
3720 Flamingo Avenue Sw
Wyoming, MI 49509
- Type
- Single Family
- Size
- 1,682 SqFt
- Rooms
- 3 Beds + 2 Baths
Primary On Main
Wyoming
$ 265,000
2523 44th Street Sw
Wyoming, MI 49519
- Type
- Single Family
- Size
- 864 SqFt
- Rooms
- 3 Beds + 1.5 Baths
 Listing information is provided by Participants of the MichRIC MLS. IDX information is provided exclusively for personal, non-commercial use, and may not be used for any purpose other than to identify prospective properties consumers may be interested in purchasing. Information deemed reliable but not guaranteed. ©: MichRIC MLS. Last Update September 17, 2026 2:51 PM UTC
 Midwest Real Estate Data (MRED) All information deemed reliable but not guaranteed. All properties are subject to prior sale, change or withdrawal. Neither listing broker(s) or information provider(s) shall be responsible for any typographical errors, misinformation, misprints and shall be held totally harmless. Listing(s) information is provided for consumer's personal, non-commercial use and may not be used for any purpose other than to identify prospective properties consumers may be interested in purchasing. The data relating to real estate for sale on this website comes in part from the Internet Data Exchange program of the Multiple Listing Service. Real estate listings held by brokerage firms other than Berkshire Hathaway HomeServices Michigan Real Estate - Grand Rapids may be marked with the Internet Data Exchange logo and detailed information about those properties will include the name of the listing broker(s) when required by the MLS. Copyright ©2026 All rights reserved.Based on information submitted to the MLS GRID as of September 17, 2026 2:24 PM UTC All data is obtained from various sources and may not have been verified by broker or MLS GRID. Supplied Open House Information is subject to change without notice.
Data is updated as of September 17, 2026 2:24 PM UTC
Midwest Real Estate Data (MRED) All information deemed reliable but not guaranteed. All properties are subject to prior sale, change or withdrawal. Neither listing broker(s) or information provider(s) shall be responsible for any typographical errors, misinformation, misprints and shall be held totally harmless. Listing(s) information is provided for consumer's personal, non-commercial use and may not be used for any purpose other than to identify prospective properties consumers may be interested in purchasing. The data relating to real estate for sale on this website comes in part from the Internet Data Exchange program of the Multiple Listing Service. Real estate listings held by brokerage firms other than Berkshire Hathaway HomeServices Michigan Real Estate - Grand Rapids may be marked with the Internet Data Exchange logo and detailed information about those properties will include the name of the listing broker(s) when required by the MLS. Copyright ©2026 All rights reserved.Based on information submitted to the MLS GRID as of September 17, 2026 2:24 PM UTC All data is obtained from various sources and may not have been verified by broker or MLS GRID. Supplied Open House Information is subject to change without notice.
Data is updated as of September 17, 2026 2:24 PM UTC
 Provided through IDX via MiRealSource. Courtesy of MiRealSource Shareholder. Copyright MiRealSource.
The information published and disseminated by MiRealSource is communicated verbatim, without change by MiRealSource, as filed with MiRealSource by its members. The accuracy of all information, regardless of source, is not guaranteed or warranted. All information should be independently verified.
Copyright 2026 MiRealSource. All rights reserved. The information provided hereby constitutes proprietary
Provided through IDX via MiRealSource. Courtesy of MiRealSource Shareholder. Copyright MiRealSource.
The information published and disseminated by MiRealSource is communicated verbatim, without change by MiRealSource, as filed with MiRealSource by its members. The accuracy of all information, regardless of source, is not guaranteed or warranted. All information should be independently verified.
Copyright 2026 MiRealSource. All rights reserved. The information provided hereby constitutes proprietary
 IDX information is provided exclusively for consumers personal, non-commercial use and may not be used for any purpose other than to identify prospective properties consumers may be interested in purchasing. Data is deemed reliable but is not guaranteed accurate by the MLS. IDX information is provided by the Indiana Regional MLS.
Information last updated on September 17, 2026 3:04 PM UTC
IDX information is provided exclusively for consumers personal, non-commercial use and may not be used for any purpose other than to identify prospective properties consumers may be interested in purchasing. Data is deemed reliable but is not guaranteed accurate by the MLS. IDX information is provided by the Indiana Regional MLS.
Information last updated on September 17, 2026 3:04 PM UTC
 The content relating to real estate for sale and/or lease on this Web site comes in part from
the Internet Data eXchange ("IDX") program of the Northwest Indiana REALTORS® Association Multiple Listing Service ("NIRA MLS"). and is communicated verbatim, without change, as filed by its members. This information is being provided for the consumers' personal, noncommercial use and may not be used for any other purpose other than to identify prospective properties consumers may be interested in purchasing
The content relating to real estate for sale and/or lease on this Web site comes in part from
the Internet Data eXchange ("IDX") program of the Northwest Indiana REALTORS® Association Multiple Listing Service ("NIRA MLS"). and is communicated verbatim, without change, as filed by its members. This information is being provided for the consumers' personal, noncommercial use and may not be used for any other purpose other than to identify prospective properties consumers may be interested in purchasing
 Bay County REALTOR® Association All information deemed reliable but not guaranteed. All properties are subject to prior sale, change or withdrawal. Neither listing broker(s) or information provider(s) shall be responsible for any typographical errors, misinformation, misprints and shall be held totally harmless. Listing(s) information is provided for consumer's personal, non-commercial use and may not be used for any purpose other than to identify prospective properties consumers may be interested
 Midland Board of REALTORS® All information deemed reliable but not guaranteed. All properties are subject to prior sale, change or withdrawal. Neither listing broker(s) or information provider(s) shall be responsible for any typographical errors, misinformation, misprints and shall be held totally harmless. Listing(s) information is provided for consumer's personal, non-commercial use and may not be used for any purpose other than to identify prospective properties consumers may be interested
 Water Wonderland Board of REALTORS® All information deemed reliable but not guaranteed. All properties are subject to prior sale, change or withdrawal. Neither listing broker(s) or information provider(s) shall be responsible for any typographical errors, misinformation, misprints and shall be held totally harmless. Listing(s) information is provided for consumer's personal, non-commercial use and may not be used for any purpose other than to identify prospective properties consumers may be interested
 Greater Lansing Association of Realtors® (GLAR) All information deemed reliable but not guaranteed. All properties are subject to prior sale, change or withdrawal. Neither listing broker(s) or information provider(s) shall be responsible for any typographical errors, misinformation, misprints and shall be held totally harmless. Listing(s) information is provided for consumer's personal, non-commercial use and may not be used for any purpose other than to identify prospective properties consumers
 Northern Michigan MLS; All information deemed reliable but not guaranteed. All properties are subject to prior sale, change or withdrawal. Neither listing broker(s) or information provider(s) shall be responsible for any typographical errors, misinformation, misprints and shall be held totally harmless. Listing(s) information is provided for consumer's personal, non-commercial use and may not be used for any purpose other than to identify prospective properties consumers may be interested in purchasing.
